Pendants
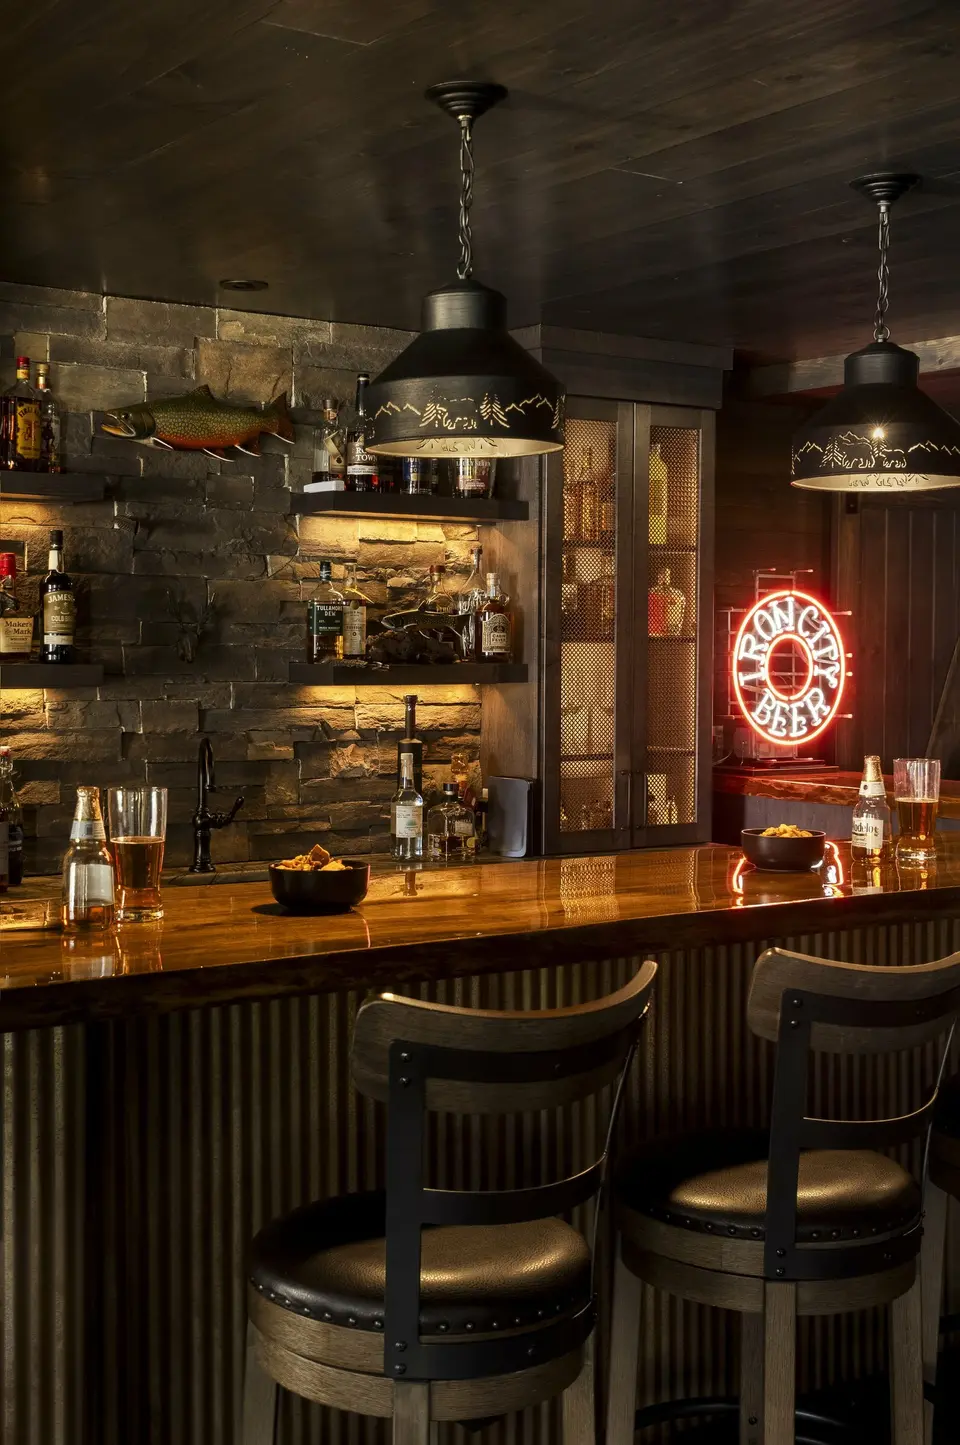
Mountain Bear Pendant Lights
A request from the family. Bear and deer motifs can tip into novelty, but these read more like ironwork and suit the room.
Our clients needed more room for overflow guests and a place to entertain, and the unfinished basement of their log home had space for both. We planned that basement when we built the house about five years earlier.
The lower level floor plan was drawn along with the main house, so we could prepare the basement before the slab was poured. We put radiant heat in the slab under what would become the bar, the family room, the bathroom, and the bedrooms, and at the same time we roughed in the plumbing and dug the pit for the shower. If we had added the plumbing later, we would have had to cut through the concrete and could have damaged the radiant tubing inside it.
When our clients were ready to finish the basement, the plan was already in place. We picked up where we left off and finished the lower level without redesigning the space or cutting into the slab.
The basement is a completely different vibe from the rest of the house. It truly feels like a little speakeasy down there.Jill Gordon, Designer and Project Coordinator
Our clients had three things waiting for this basement before we designed it. The first was a vintage Grizzly wood stove, a gift from family. It stood on the bare slab before there were walls, and our clients kept folding camp chairs in front of it to sit by the fire. The second was an Iron City beer sign that had moved with them from house to house, still looking for a home. The third was a replica of a brook trout caught on the pond.
We designed the room around all three. The stove has its own stone alcove, and the family who gave it to them has seen it in its new place. The bear pendant lights over the bar point back to the stove's name, at the request of our clients' children. We drew the trout into the plans above the back bar, and the beer sign finally has a home.
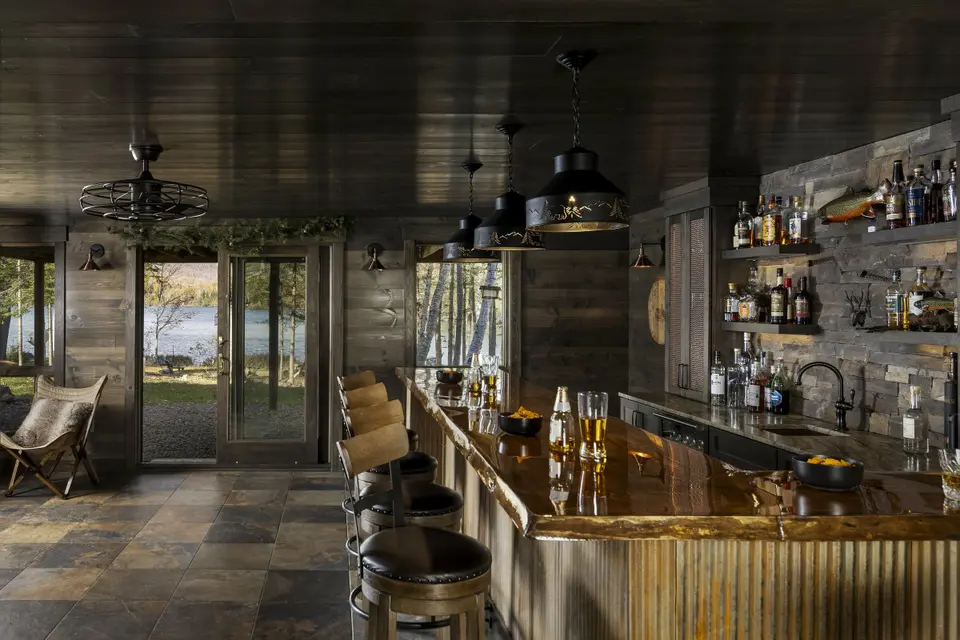
The bar was built to work like one in town, at bar height rather than counter height. The raised wood top is finished to stand up to wet glasses, and the corner is mitered by hand, a joint that can open over time if the wood moves. A pipe foot rail runs along the base at stool height, so guests at the raised top have a place to rest their feet. Behind the bar, floating shelves and copper mesh cabinet doors are lit from within and frame the stone on the back wall.
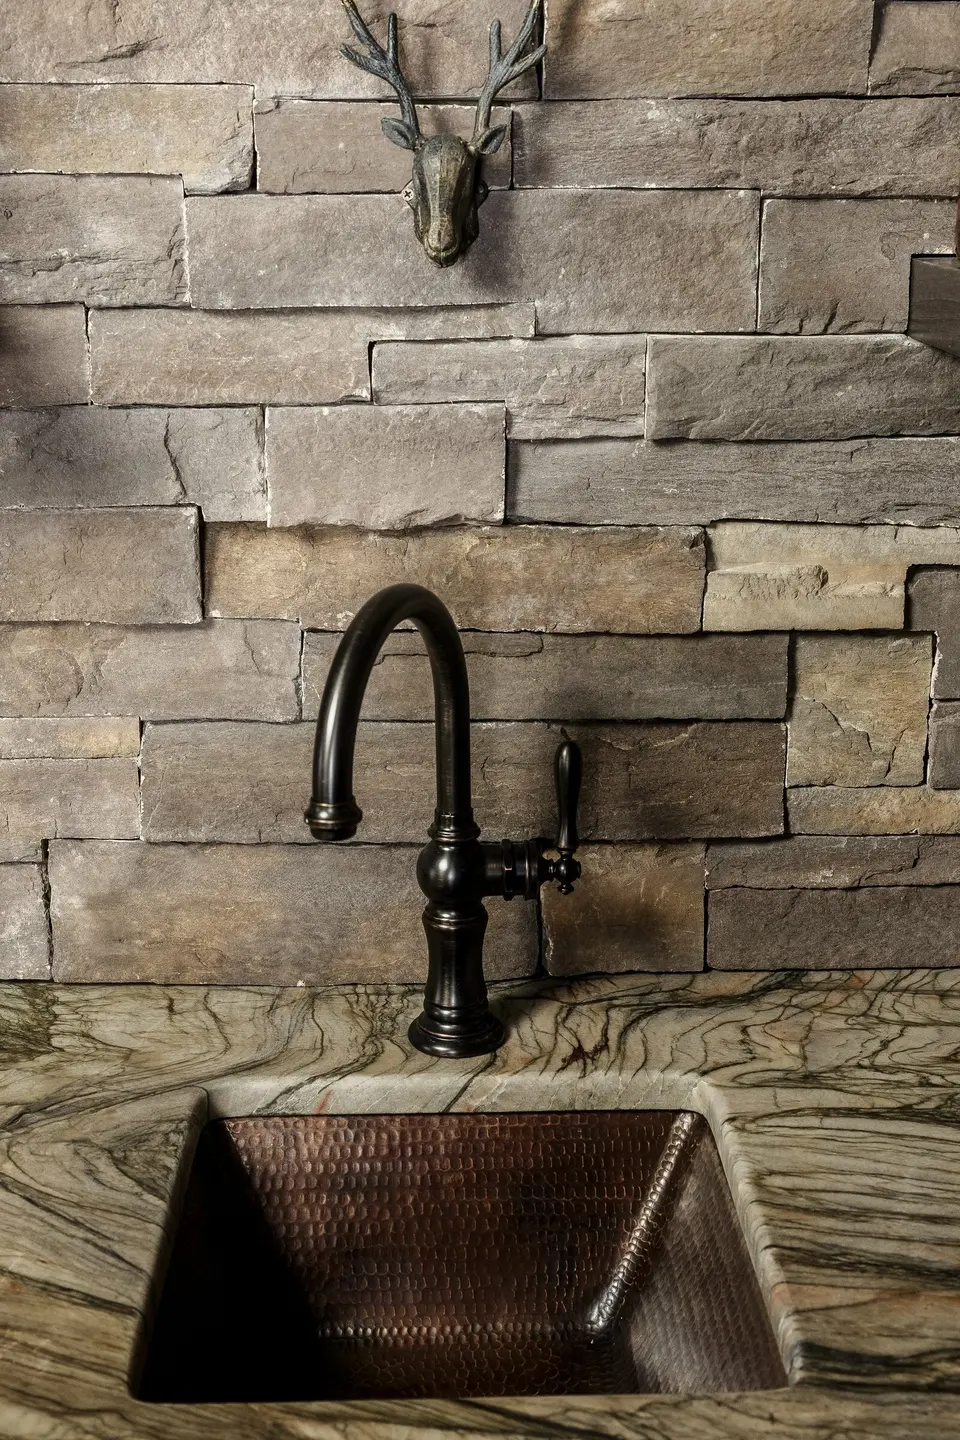
A partial slab, with just enough for the bar sink and the bathroom vanity.
The bold floor tile, laid over the radiant slab.
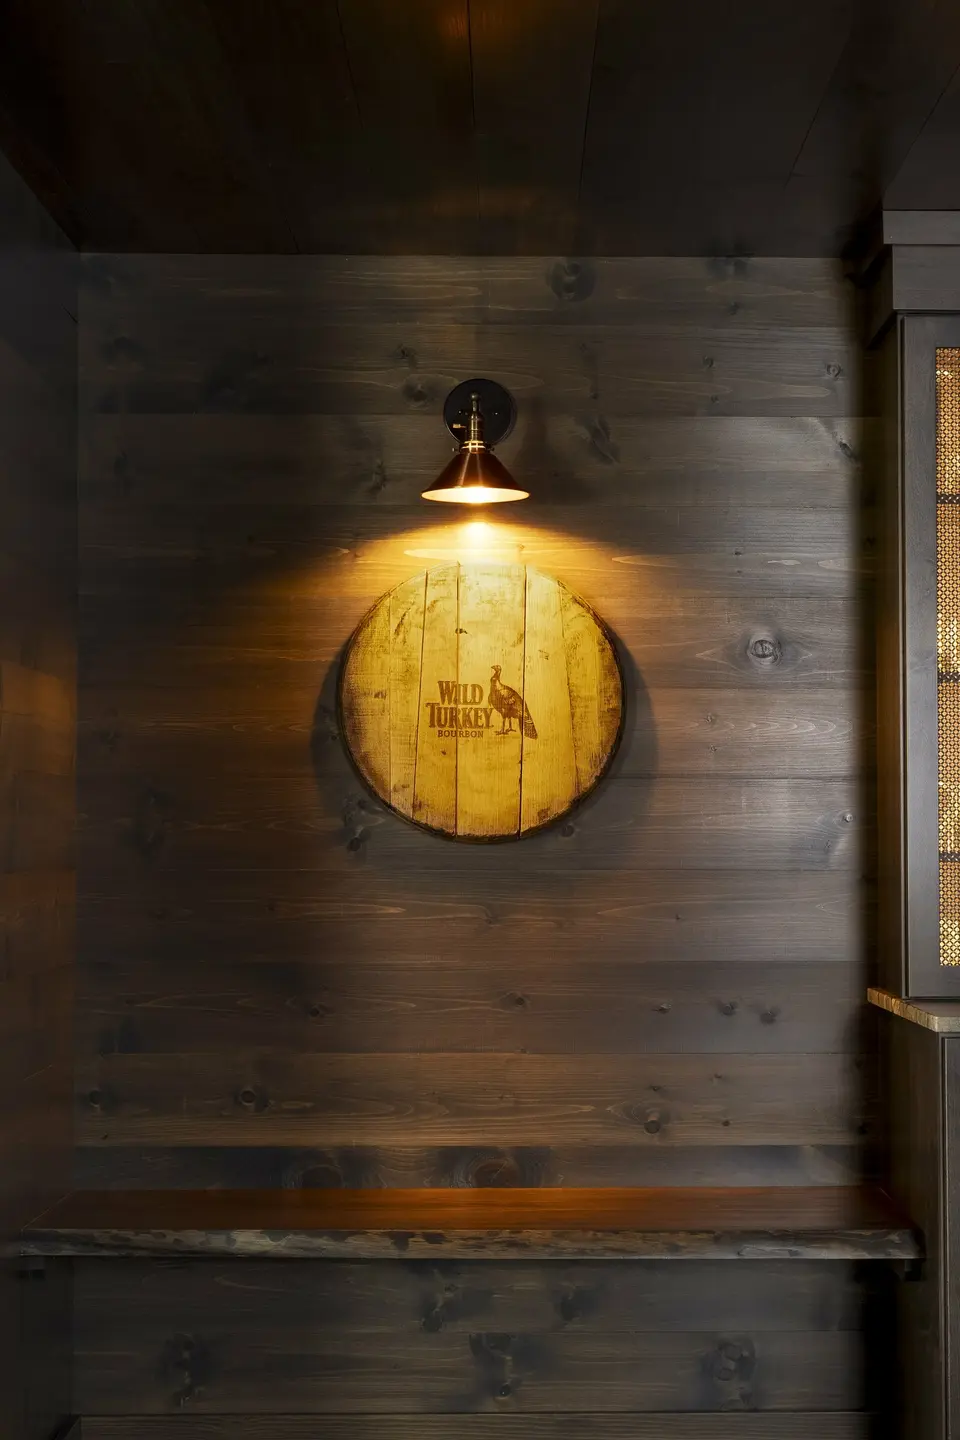
The finish of the bar sink, repeated in the sconces and the cabinet mesh.
The quieter tile considered before the bold slate came back.
The same stone as the main floor fireplace, carried down the stairs and behind the bar.
The end of the bar, with the quartzite counter, a finished end panel, and the metal bar side against vertical shiplap.
One custom stain shared by the walls and the ceiling.
We had picked out a countertop stone from photos and went to Morningstar, our countertop supplier, to see it in person. A partial slab of Tempest Blue quartzite was there. We set the other finishes against it, and it was a better fit for the room than the stone we came to see. Our clients agreed to change direction.
The bar has two surfaces: a raised wood top where guests sit, and a lower counter on the working side with the sink. Our clients had already decided the raised top would be wood, so the quartzite only had to cover the sink counter and the bathroom vanity. The partial slab had enough for both.


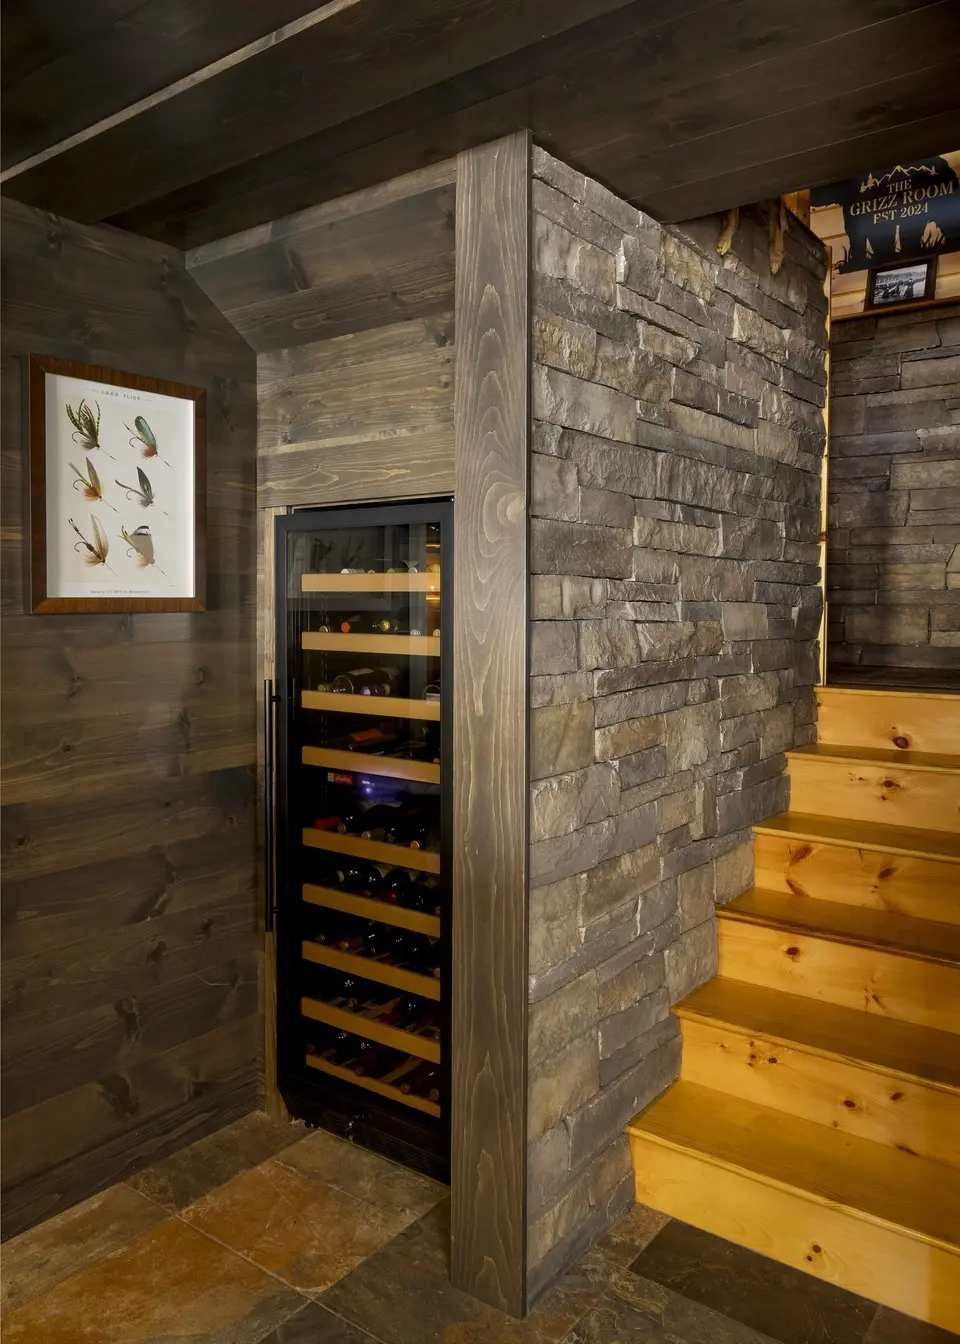
The basement repeats several finishes we chose for the rest of the house during the first build. The stone around the fireplace upstairs already ran partway down the basement stairs, and we extended it to the bottom and behind the bar. The cabinets come from the same cabinet company used upstairs. Five years after the first build, our clients asked for the same finishes again, a sign the original choices had not gone out of date. With the same stone and cabinets, the lower level reads as part of the house it was planned with, not a space added on later.
Our clients spend much of their time outside, working in the yard or out on the water. The basement bathroom gives them a way to come in, shower, change, and hang wet gear without carrying any of it upstairs. A bench, a row of hooks, and open cubbies hold the everyday gear. A pantry next door holds a second refrigerator, a microwave, and a large closet for waders and outdoor clothes. Tile runs throughout the lower level for easy cleanup.
The shower walls are a wood-look tile in long planks, about five feet each, so the back wall runs without a vertical grout line, and the boards appear to wrap the room. The shower is curbless, set into the pit we dug in the slab during the first build, so the slate floor runs into it from the rest of the lower level. During selections, one of our clients was unsure about the wood-look tile and joked that the shower would feel like washing up in a shed. Once the slate floor was in and running into the shower, they were happy with how it came together.
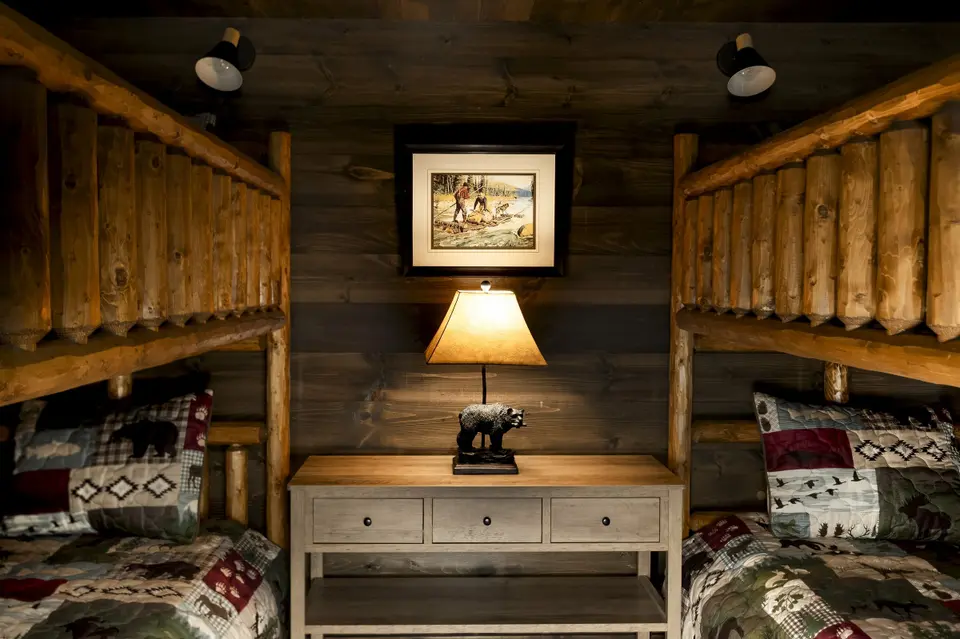
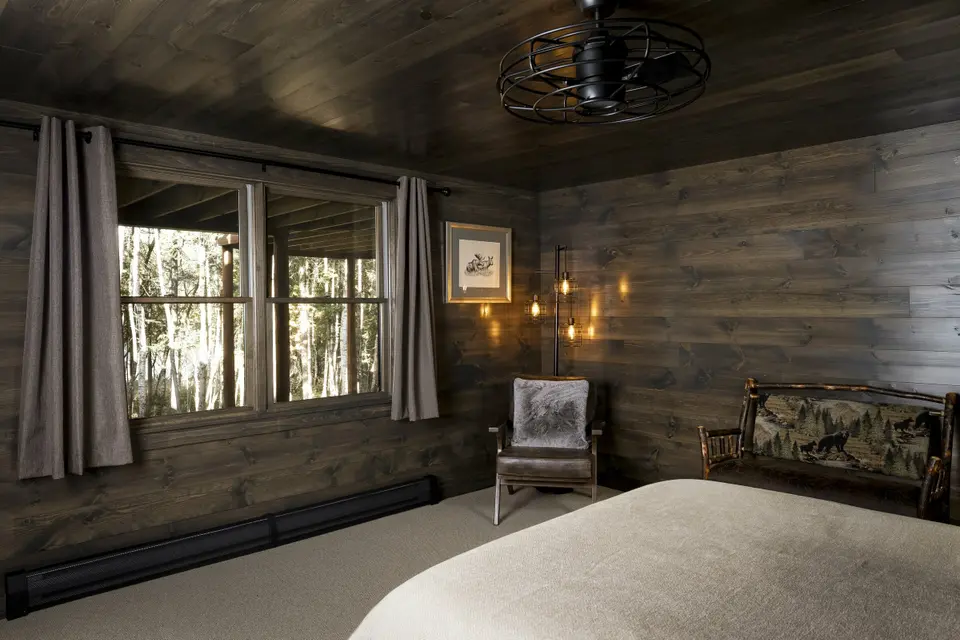
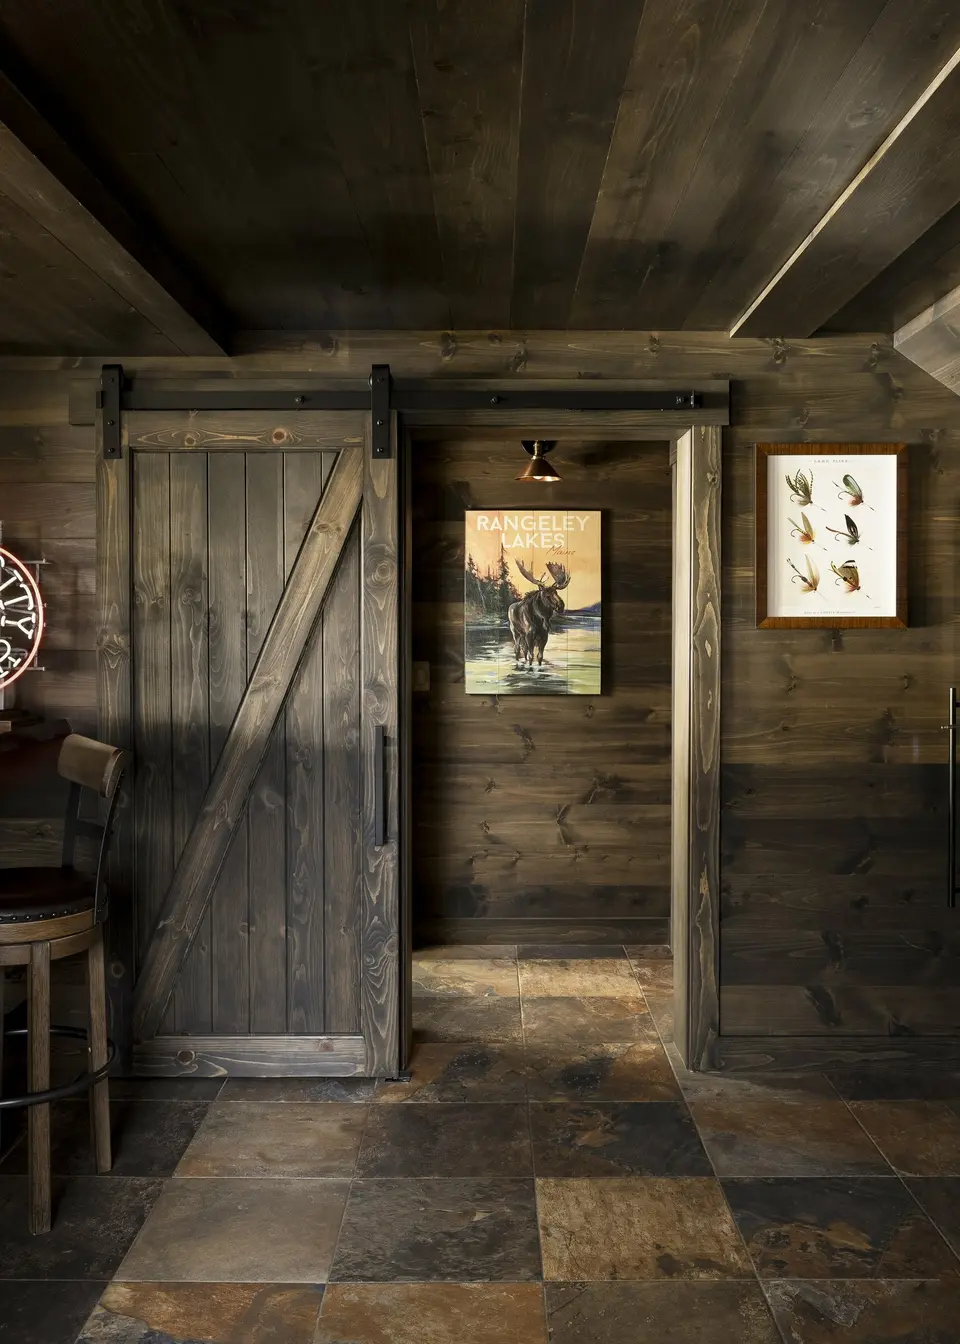
Our clients' family lives in several states, and the lower level gives everyone a place to stay when they visit. A barn door off the family room opens to a short hall with a bedroom on each side: one with a queen bed for guests, and one with four bunks for overflow now and grandchildren later.
Under the stairs, we built a dedicated spot for wine storage. Our clients collect wine and wanted more room for it than a standard wine fridge under the bar would give. The hall art, a moose and a set of framed flies, points to the pond outside. Fly tying runs in the family, and Quimby Pond is fly fishing only.


Quimby Pub is the lower level of the Katahdin Log Home, finished about five years after the main house. The two read as one house because they were planned as one. The main floor, the exterior, and the walkout below are all in Katahdin Log Home.